Oxfordshire Country Home
Situated within an Area of Outstanding Natural Beauty, this 1960s Oxfordshire home has been reconfigured and renovated to make the most of its exceptional rural setting.
Unmistakably Sims Hilditch, the project embodies our signature approach to country living, pairing timeless British design with a bright, fresh aesthetic.

A Home Designed for Modern Country Living
The brief was to create a comfortable forever home that felt connected to the landscape while accommodating the owners’ relaxed approach to living and entertaining. Working alongside the architects, we completely rethought the internal layout, improving the flow between rooms and drawing natural light and views further into the house.


Ground Floor
The ground floor is organised around a series of generous, light-filled living spaces, with furniture and joinery designed specifically for the proportions of each room. In the reception room and snug, bespoke sofas encourage a relaxed way of living, while in the music room, painted joinery houses the clients’ large collection of vinyl, books and CDs. Upholstered wall panels bring warmth and help to improve the acoustics, creating a comfortable setting for listening, reading and spending time together.
The clients’ love of music and the natural world is reflected throughout the interiors, where considered details and carefully chosen materials give the house a sense of personality without compromising its understated character.


Beyond the principal rooms, the ground floor includes a traditional kitchen, pantry, wine bar and mud room. These hardworking spaces combine the practical demands of modern country living with a timeless aesthetic. Soft creams, olive greens, natural stone and warm brass bring continuity across the ground floor, while bespoke joinery makes the most of every available space.
The mud room includes a dedicated dog shower, inspired by our award-winning WOW!house Courtyard Room. Elsewhere, multiple iterations of the ground floor plan allowed the team to refine the relationship between rooms, creating a layout that feels intuitive to move through and works equally well for everyday life and entertaining.


First Floor
Upstairs, the bedrooms and bathrooms continue the calm, natural palette established below, with views across the surrounding landscape informing both the placement of furniture and the choice of materials.
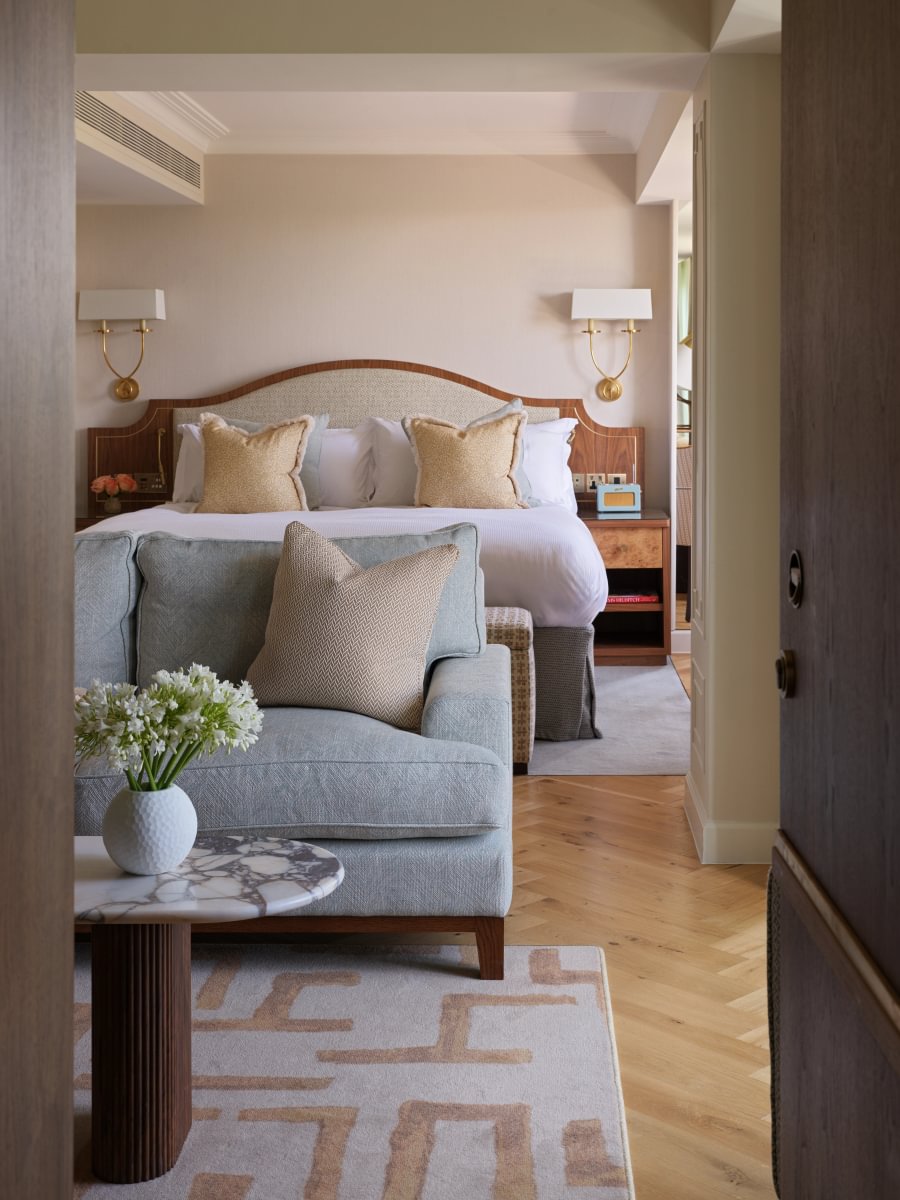
The principal bedroom is layered in soft neutrals and tactile finishes, with an adjoining dressing room lined in fabric to create a warmer, more intimate feel. Elsewhere, bedrooms introduce a little more pattern and colour, with accents of pink and green adding character against softer natural tones.
The bathrooms combine classic detailing with contemporary functionality, while the laundry room demonstrates the same attention to practical design found throughout the house. A washing machine and tumble dryer are integrated into bespoke joinery, keeping them accessible but discreetly out of sight. A traditional wooden ceiling drying rack and generous work surface complete the room.


In the adjoining guest spaces, pattern and colour introduce a more playful character. Accents of pink and green add depth and visual interest, balanced by the softer tones and natural materials used throughout.
The upstairs laundry room has been designed with everyday practicality in mind, with the appliances integrated into bespoke joinery to keep them easily accessible yet discreetly concealed. A traditional wooden ceiling drying rack provides a useful place to air clothes, while a generous work surface offers space for folding and organising laundry.


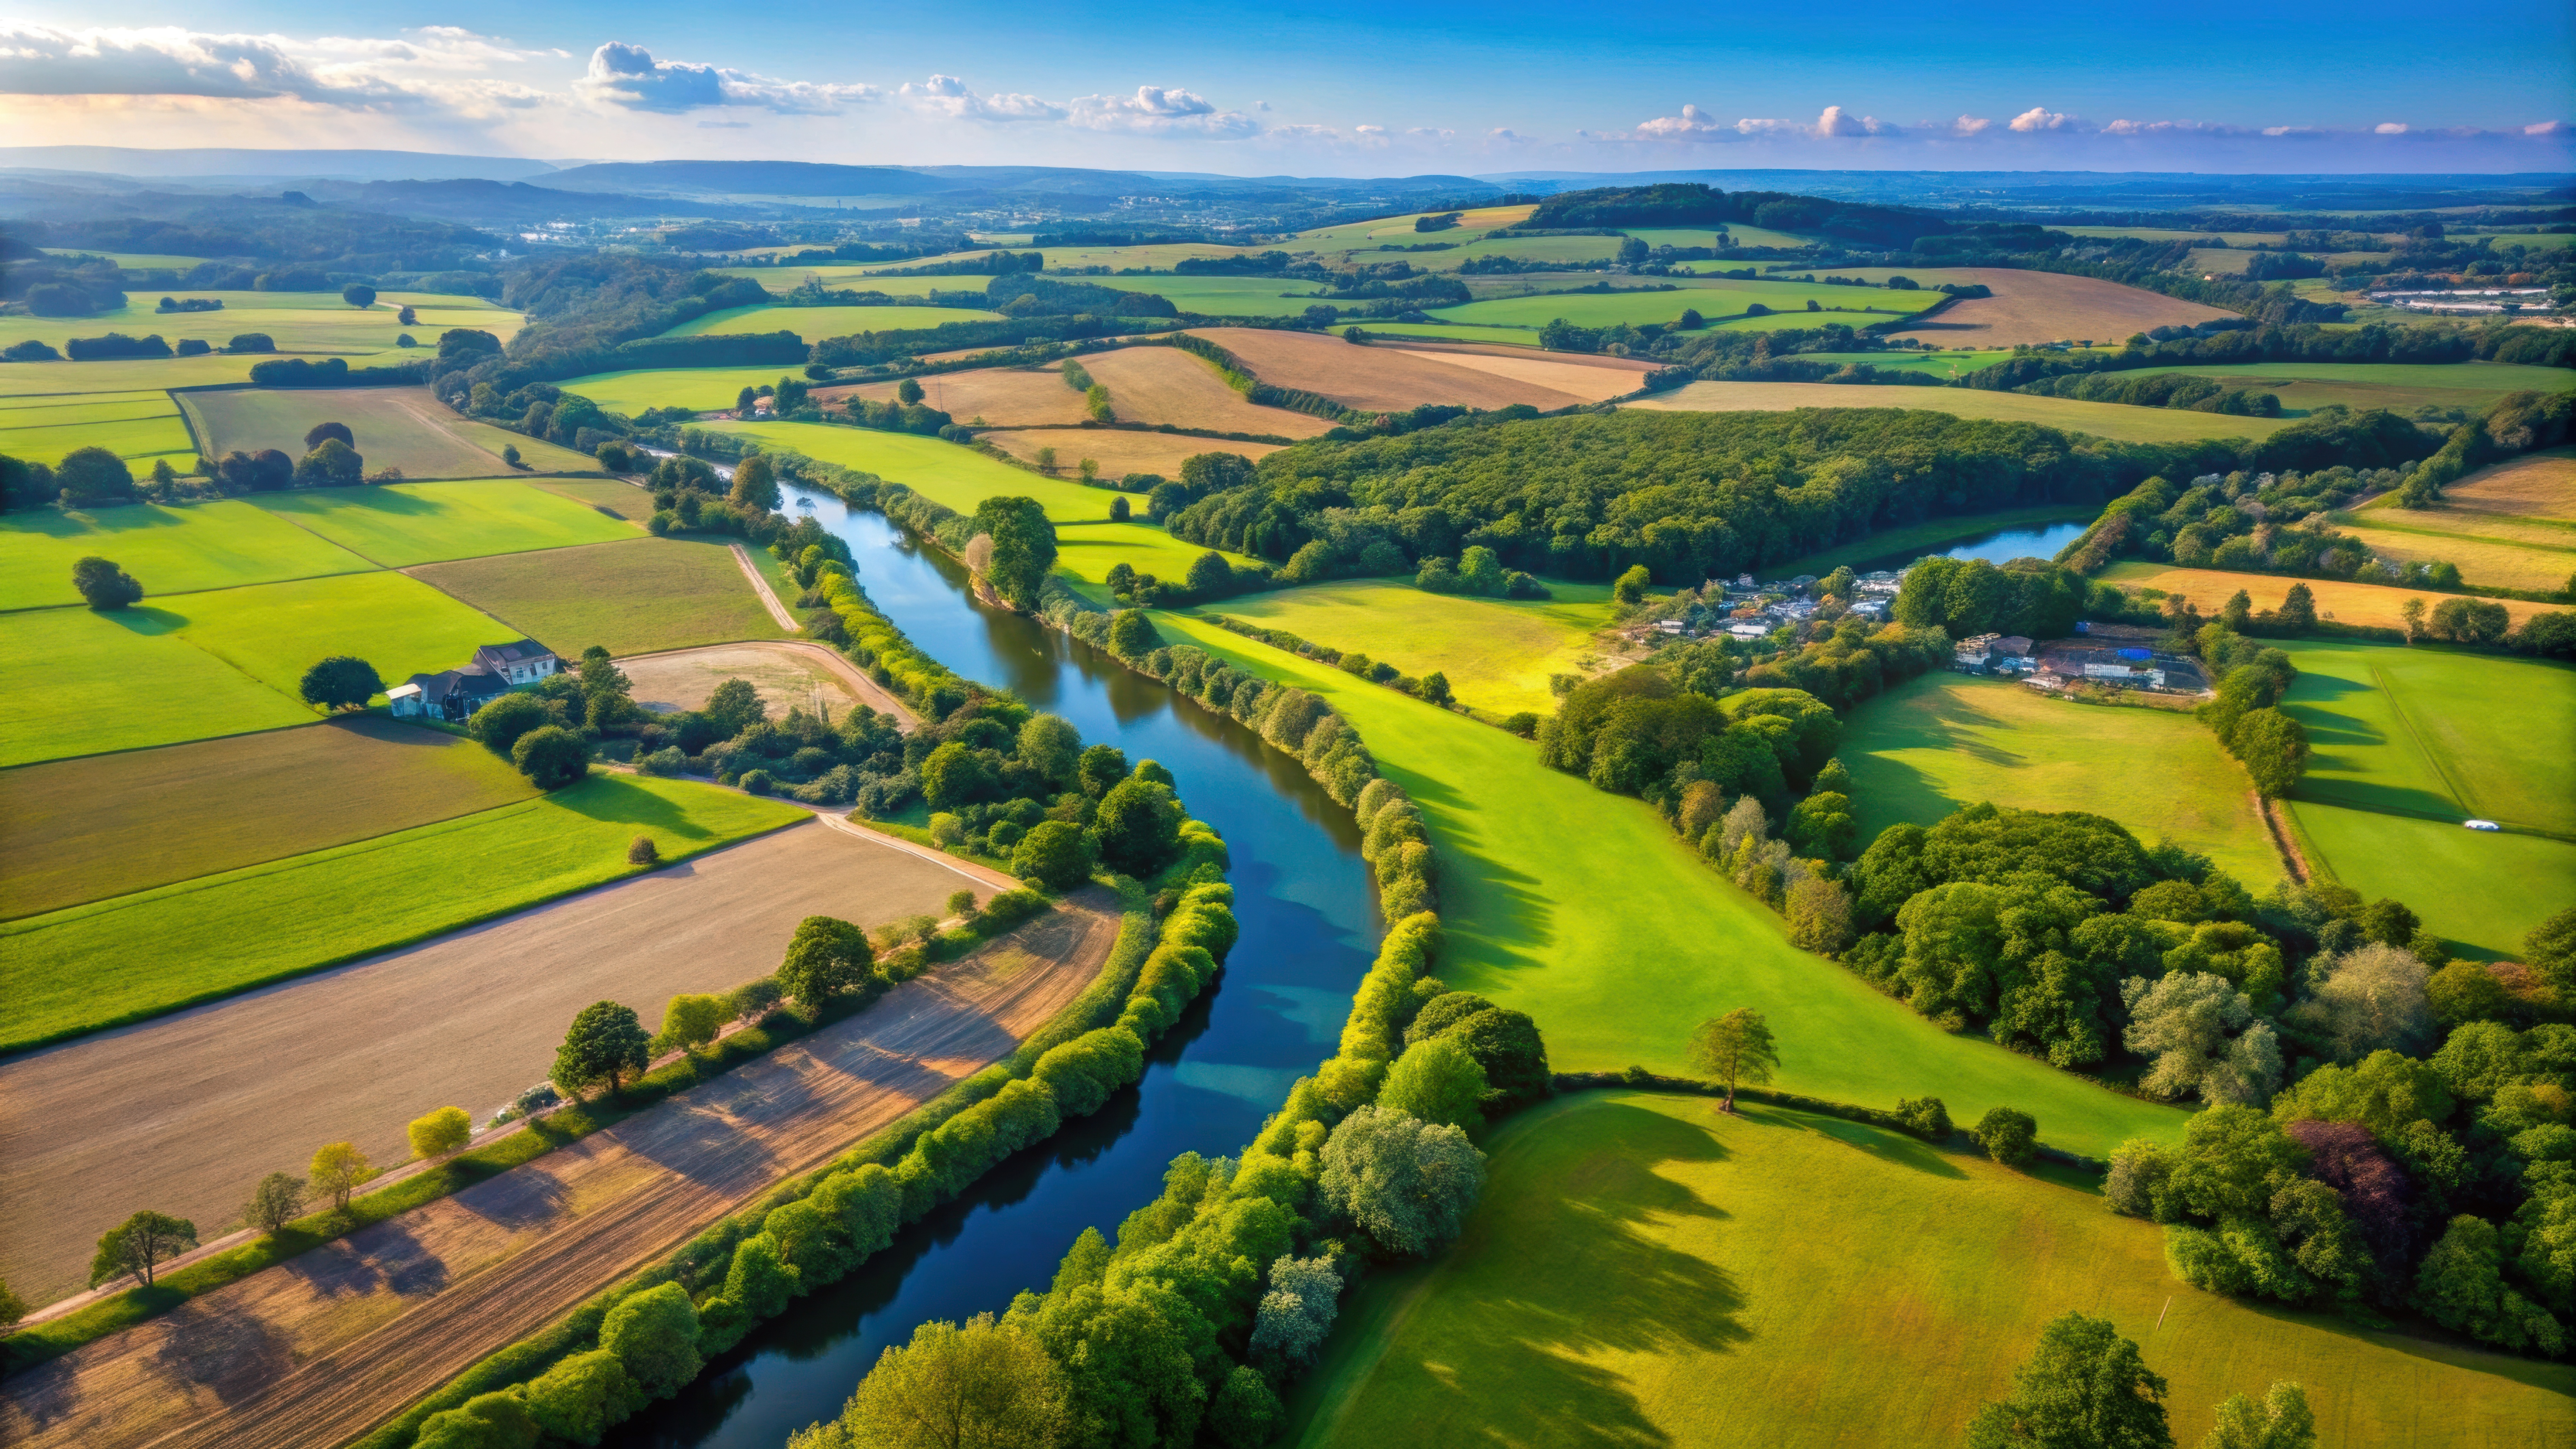
The surrounding landscape was a constant reference throughout the design. Furniture layouts were positioned to draw the eye towards views across the gardens, while timber, natural stone, tactile fabrics and a restrained palette of soft greens and earthy neutrals subtly reflect the Oxfordshire setting.
The result is a home that feels rooted in its surroundings while remaining thoroughly suited to modern country living: relaxed, characterful and designed to evolve with its owners over time.