Meet the Designer
Creative Conversations with our Design Team
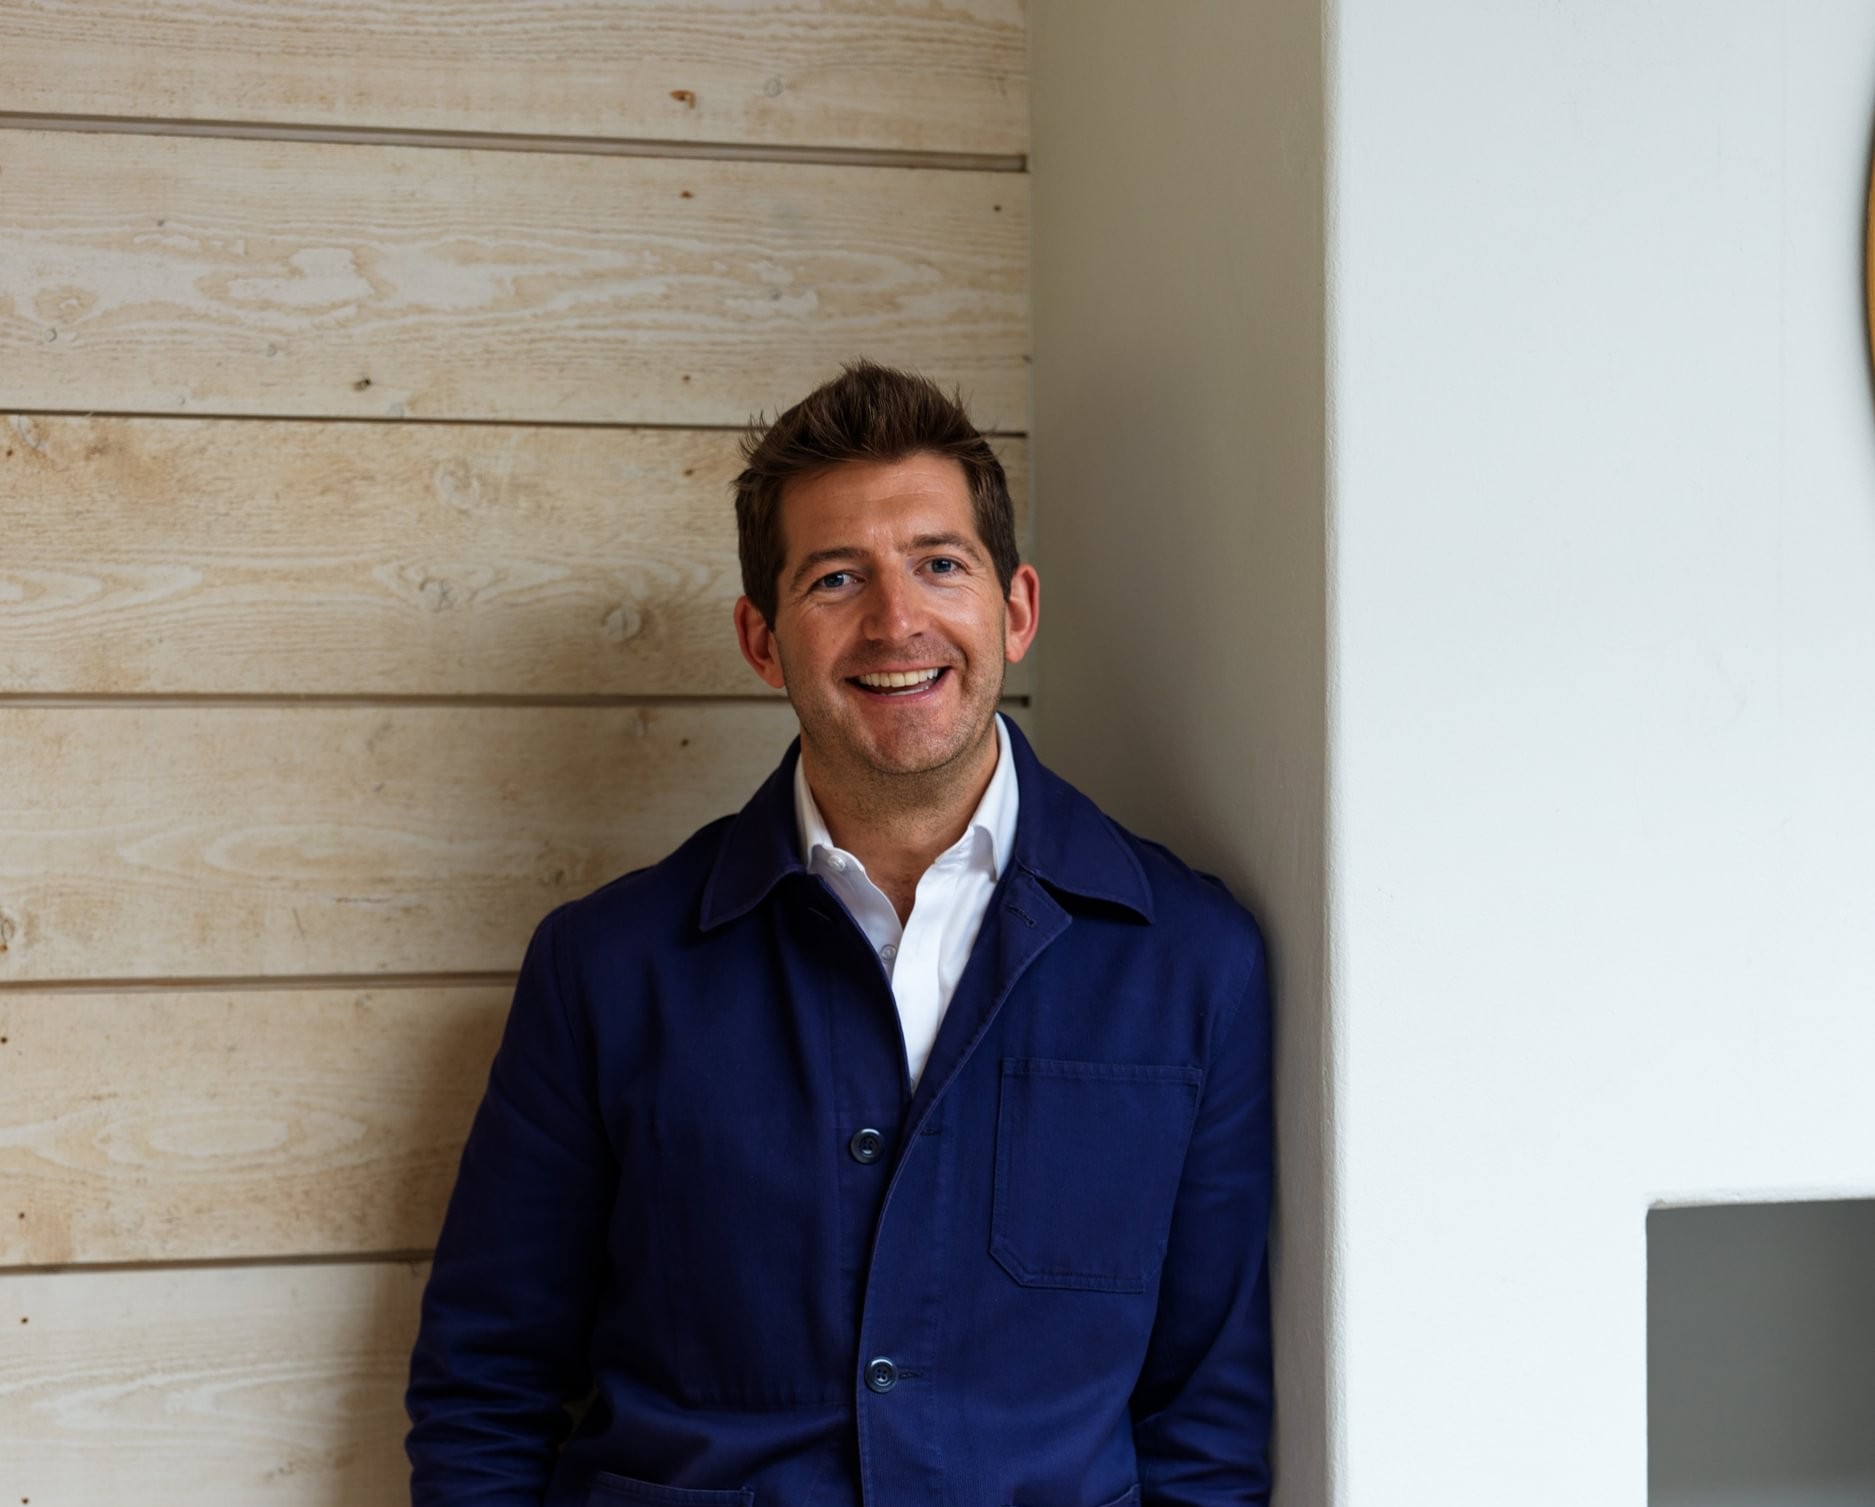
As part of our Meet the Designer journal series, we are delighted to introduce Jessica Tucker. As a Senior Interior Designer, Jessica focuses on the interior architecture side of our projects.

Can you share a little about your role within the studio?
My role is to lead the interior architectural design side of our projects, through the spatial layouts, joinery and bathroom design, and architectural details. All the fixed elements that shape the foundation of the interior for the decoration to layer into.
What first drew you to interior design?
I have always been really interested and passionate about interior design. From an early age I was creative, always drawing, and inspired by the historic homes and National Trust properties my parents would take me to visit. Through my education I discovered interior architecture, where the more technical side of interior design really appealed to me.


How would you define your areas of specialism?
The bit that I really enjoy getting my teeth into is the space planning. I like receiving a floorplan as it exists and being able to pick it apart. I love the challenge of rethinking a home's layout, like moving the kitchen to a completely different spot to unlock its full potential. Especially when someone may have lived in that house already and got used to living in it in a certain way. It really opens up to them the potential and possibilities.
What’s a detail in design you pay close attention to that others might not initially notice?
Something I notice when I walk into a space is the consideration of alignment and finishing details. For example, where one floor finish meets another, threshold details or how the panelling grooves align. Those kinds of details I appreciate when they’re done well and have been really thought through.


Is there a particular project that feels especially meaningful to you?
Our Grade I Listed London Townhouse is probably my most interesting project. It was particularly unique given the building’s Grade I listed status which significantly dictated our approach.
It was a great experience collaborating with ADAM Architecture and gaining their valuable insights and overcoming constraints together. The outcome was so beautiful, so considered and sympathetically done. It was a really special project.
Where do you find inspiration, both within and beyond interiors?
It may be obvious but I really like going to galleries and exhibits for all kinds of creative inspiration, but historical properties are particularly interesting for me in terms of architectural details and joinery. A beautiful cooks table in a Victorian kitchen, or a moulding detail. Hotels and restaurants are also great sources of inspiration, for aesthetics and experience.


Are there any current influences shaping your ideas at the moment?
Initially the influences tend to be guided by what kind of project and client I’m working with at the time. For example, I'm working with a client at the moment on an English country farm house, which is a mixture of periods but has a Georgian influence. We are looking at farmhouses of the period, as well as agricultural buildings for inspiration.
What excites you most about the future of design?
Alongside our B Corp accreditation, I’m excited to keep weaving considered choices into our daily processes, shaping the ideas we present to clients and gently challenging their assumptions. It’s also interesting using innovative products and working with reclaimed materials, like terracotta, timbers and the use of antiques.
)


