South Kensington Family Home
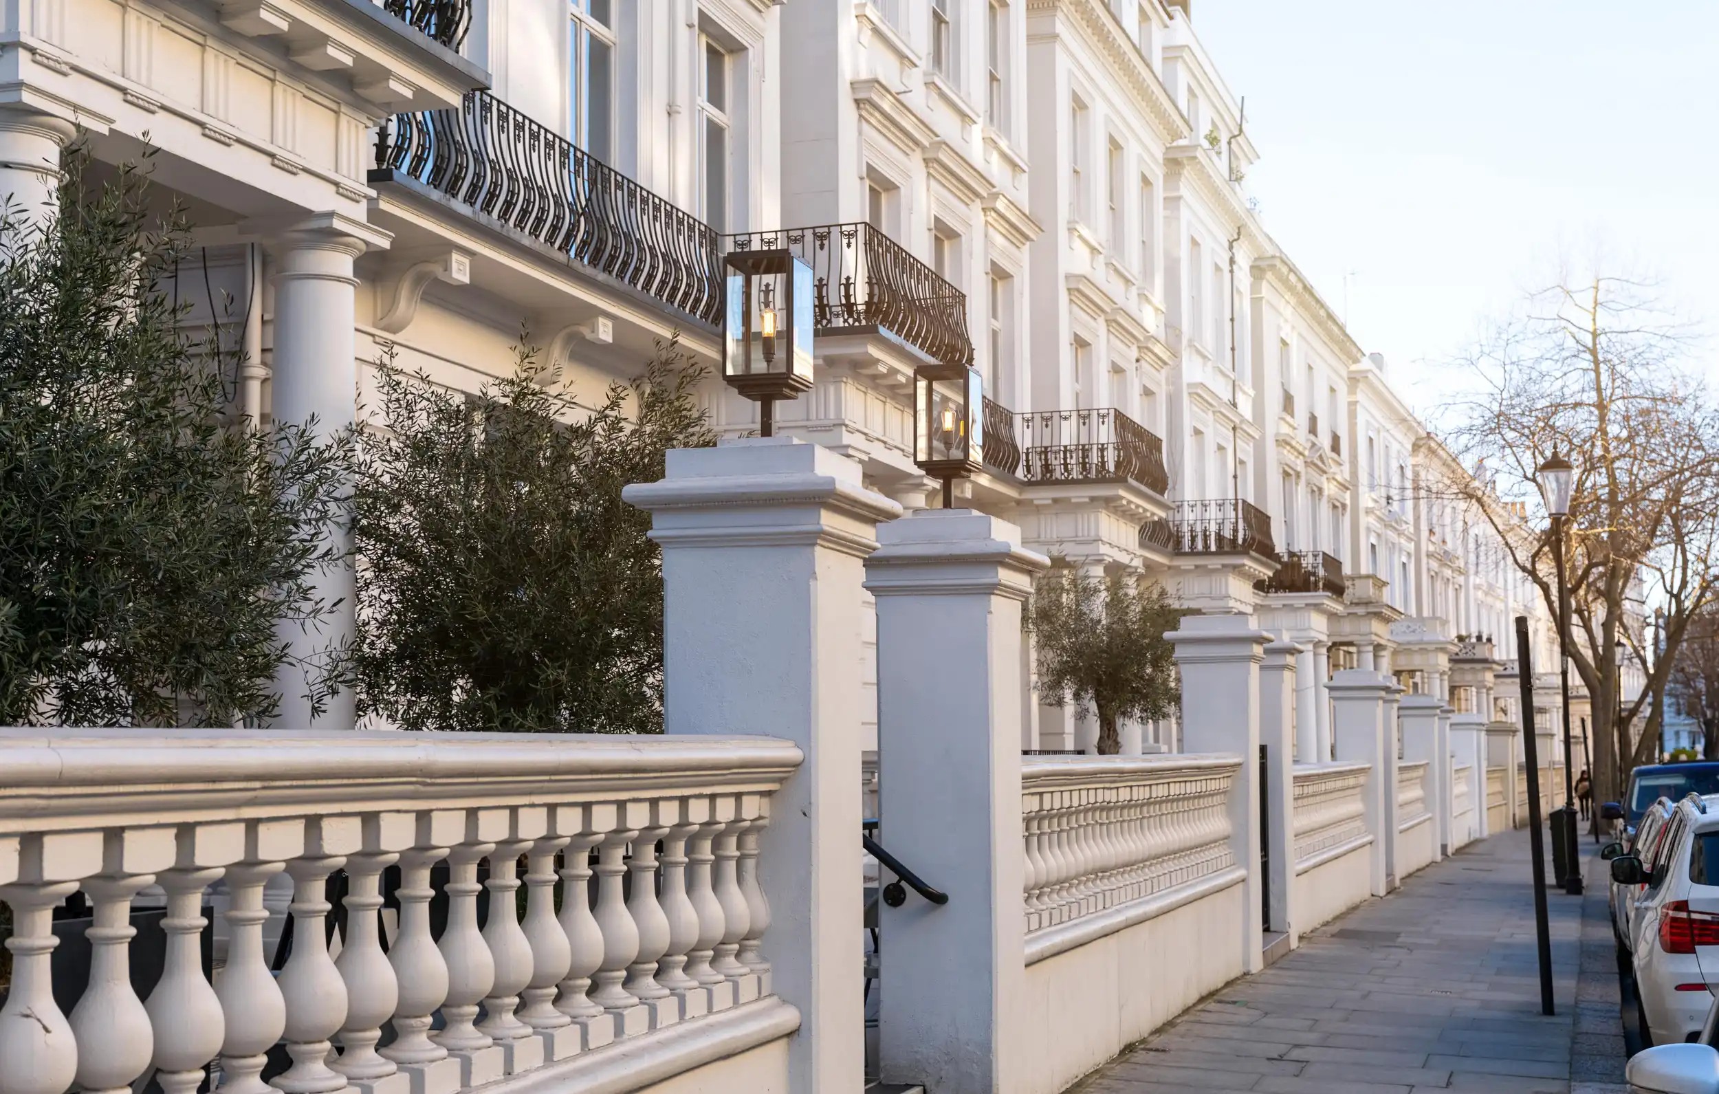
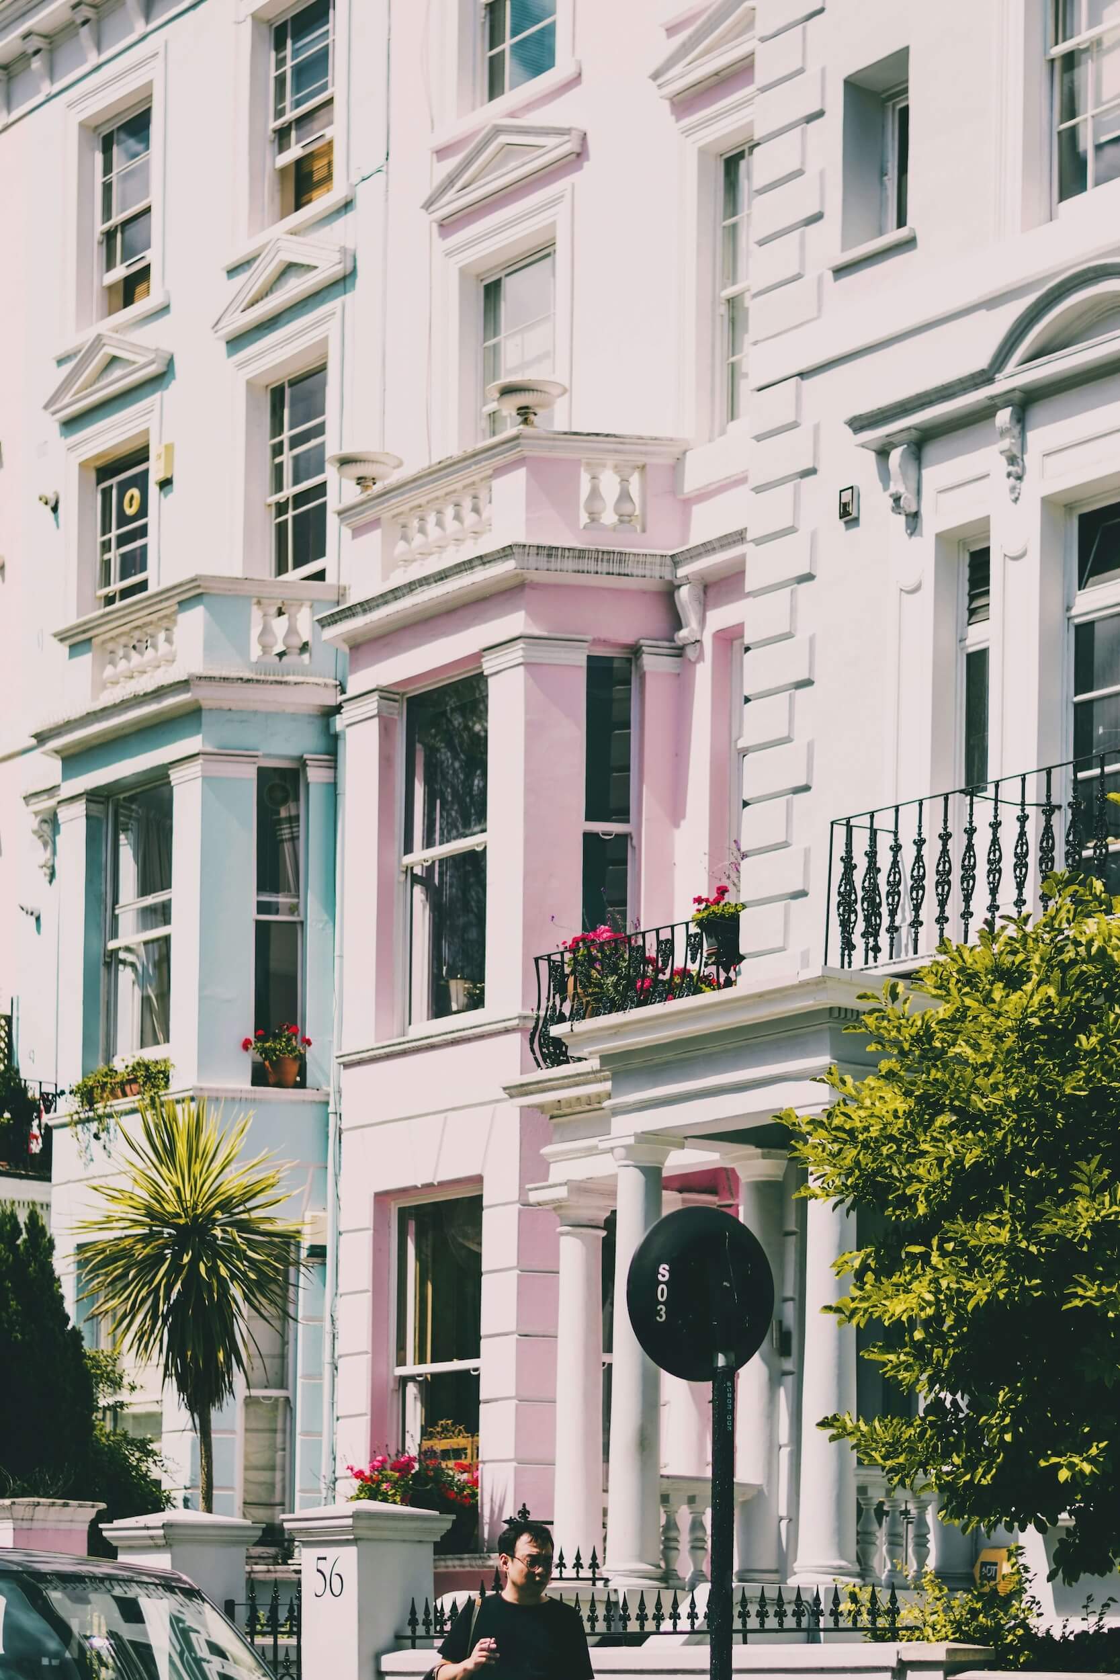
We were commissioned to redesign this Georgian townhouse in Kensington into a warm, contemporary family home. The brief was to preserve the property’s original architectural character while creating interiors that felt practical for everyday family life but sophisticated enough for entertaining. Designed for a young family, the home balances timeless Georgian features with modern, functional living.

Restoring a Victorian townhouse for contemporary family living.
The house had been refurbished only a few years earlier, so a key part of the brief was to work sustainably with many of the existing elements, including cabinetry and bathrooms. Rather than replacing these features, the design focused on enhancing the atmosphere of each room through thoughtful decoration, carefully chosen materials and the reinstatement of lost period-style details such as fireplaces. The aim was to restore character without unnecessary intervention.
entrance, kitchen, dining room and sitting room


The atmosphere of the ground floor was completely transformed through layered textures, softer finishes and carefully considered decoration. The entrance hall, which previously lacked definition, was redesigned to create a clearer sense of arrival and a calmer transition into the home. Updated flooring introduced a subtle sense of formality, while restrained mid-century influences added warmth and character without competing with the property’s original Georgian detailing.
Throughout the kitchen, dining room and sitting room, the focus was on creating spaces that felt relaxed, practical and welcoming for modern family life. As the kitchen had been renovated relatively recently, the decision was made to retain much of the existing cabinetry and build upon it, taking a more sustainable approach while still transforming the overall feel of the space.
Continuity between the spaces was key, with a cohesive palette of colours, materials and finishes helping each room feel connected while still retaining its own identity.
Study, Drawing Room and Snug


The clients spend much of their time in the drawing room and snug, so these spaces were shaped around comfort and practicality. Decoration focused on warm colour palettes, plenty of textural interest and contemporary finishes. Deep sofas, versatile ottomans and generous seating ensure the rooms were adaptable to family downtime and informal entertaining.
Personal pieces, including the client’s favourite artwork and furniture pieces, were incorporated throughout, to give the home a sense of familiarity and individuality. Each room reflects a balance of contemporary finishes and restored character, creating spaces that feel both functional and personal.
Library Nook and Master Suite


The master suite was designed to feel personal and restorative - a calm retreat away from the more sociable spaces of the home. Soft textures, layered fabrics and a muted palette create comfort, while carefully chosen furnishings bring warmth and intimacy to the room.
With our client having spent part of their childhood in Hong Kong, they wanted the space to carry a subtle connection to those memories. A cherry blossom de Gournay wallpaper was introduced as a quiet reference to that influence, while also bringing a sense of nature into the scheme. The result is a serene space designed entirely for rest.
Dressing Room and Bedrooms


On the third floor, one of the existing bedrooms was reconfigured to form a dedicated dressing room with bespoke cabinetry tailored to the client's needs. Soft curves, fabric-lined doors and delicate detailing bring elegance and femininity to the space, while soft pink tones and natural timbers create continuity with the master suite.
The bedrooms on this level were designed to feel every bit as considered as the principal spaces within the home. Intended for guests and the clients’ visiting children, the rooms balance sophistication with a quieter sense of playfulness, creating spaces that feel welcoming, comfortable and enjoyable to spend time in rather than secondary to the rest of the house.
Basement


On the lower-ground floor, a stark, minimal games room was reimagined as a richly layered, multi-level interior designed for entertaining, wellness and relaxation. Arranged across two connected levels, the scheme brings together distinct yet cohesive zones, with a gym and Pilates studio occupying the upper level and a dedicated wine room below for socialising and hosting.
A new fireplace introduces warmth and focus, while textured wall finishes, timber cladding and bespoke storage add depth and character throughout. The scheme is completed with tactile layers of velvet, leather and woven fabrics, alongside oversized lighting and furniture carefully scaled to suit the generous proportions of the interior.
Several pieces were designed specifically for the space, including a spacious sofa and a dual-purpose games table with a removable dining top - each crafted to sit comfortably within the volume of the room while supporting its flexible, multifunctional use.